
Our Work: Spray Foam Insulation Jobs

Every photo here comes from an Empire job, not a stock library. Look at how the foam fills between studs, rafters, girts and purlins and runs unbroken across walls and roofs, with no gaps left for drafts. You'll see shops, pole barns, arched metal buildings, attics, crawl spaces and homes, most before any finish goes on. Nick sprays the foam himself, so this is the work you get quoted.

Job photos
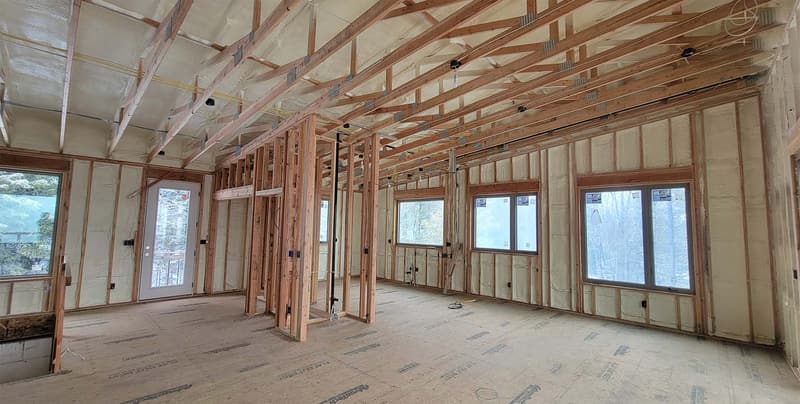
  • Wide view of a framed home interior with spray foam on every exterior wall between the studs and around the window openings
    Wide view of a framed home interior with spray foam on every exterior wall between the studs and around the window openings
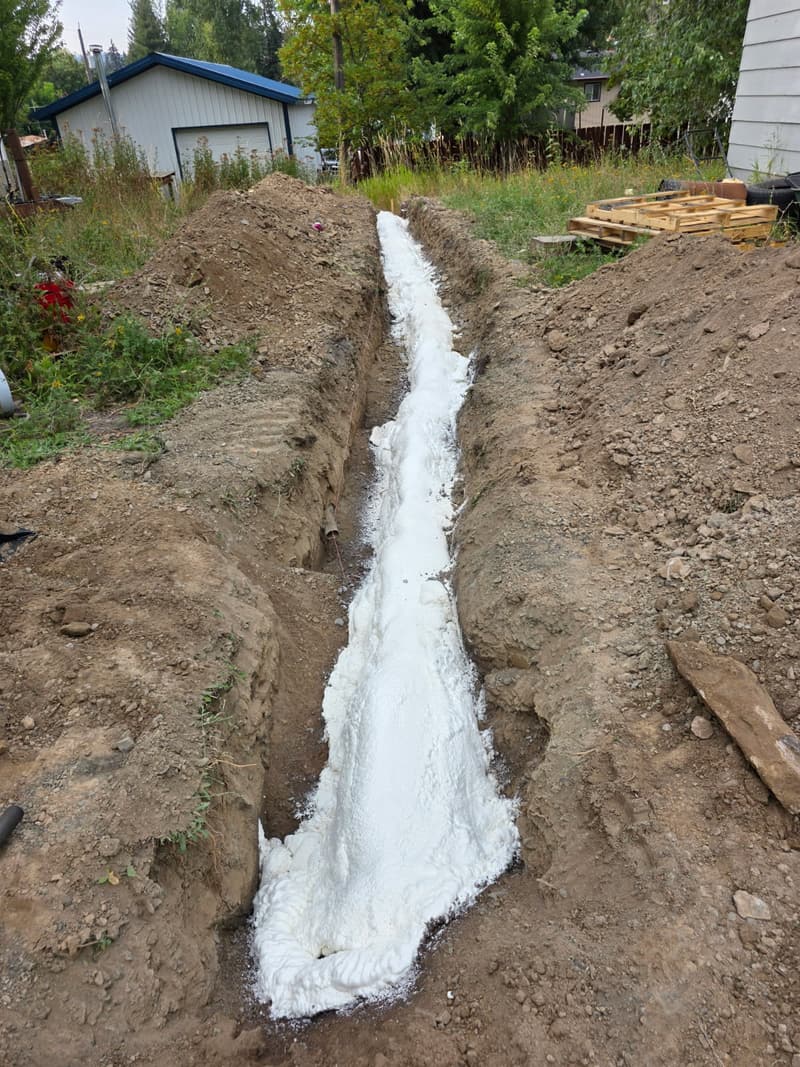
  • Narrow trench dug through a yard with white spray foam filling its bottom and dirt piled along both sides
    Narrow trench dug through a yard with white spray foam filling its bottom and dirt piled along both sides
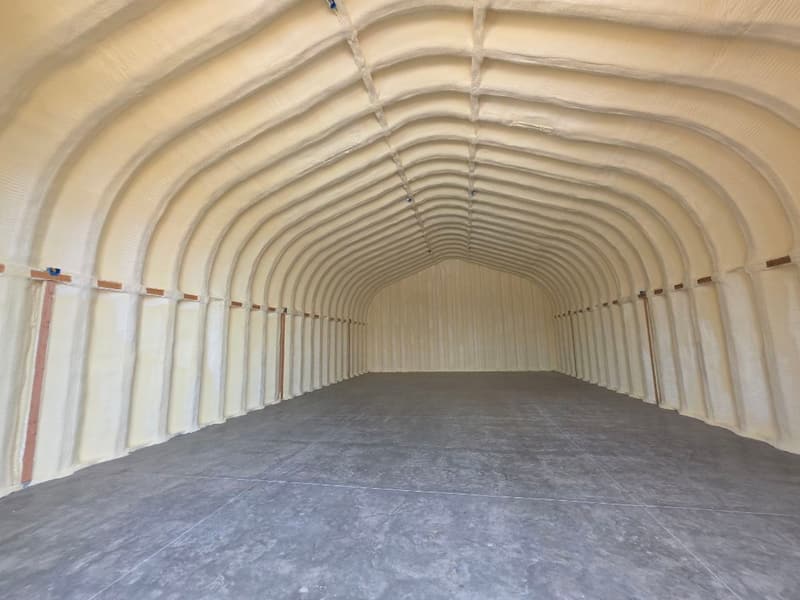
  • Arched, Quonset-style building with spray foam over the whole curved shell and end wall, concrete floor below
    Arched, Quonset-style building with spray foam over the whole curved shell and end wall, concrete floor below
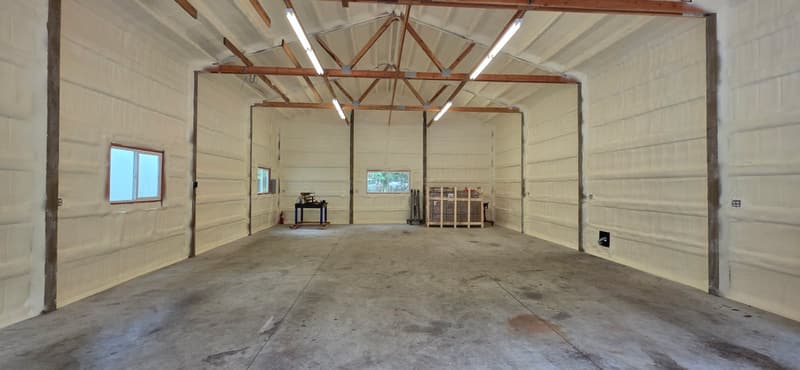
  • Wide view of a large building with spray foam covering every wall and the roof, open wood trusses and a concrete floor
    Wide view of a large building with spray foam covering every wall and the roof, open wood trusses and a concrete floor
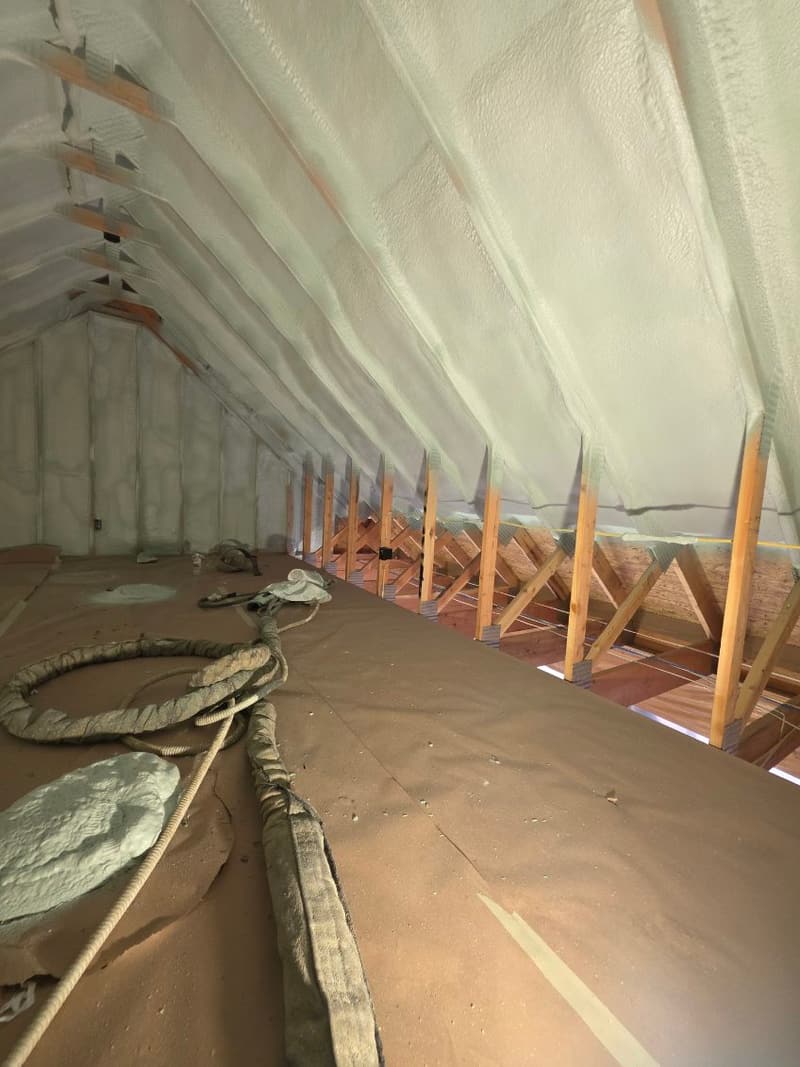
  • Attic with spray foam along the underside of the roof above the trusses and a coiled spray hose on the paper-covered floor
    Attic with spray foam along the underside of the roof above the trusses and a coiled spray hose on the paper-covered floor
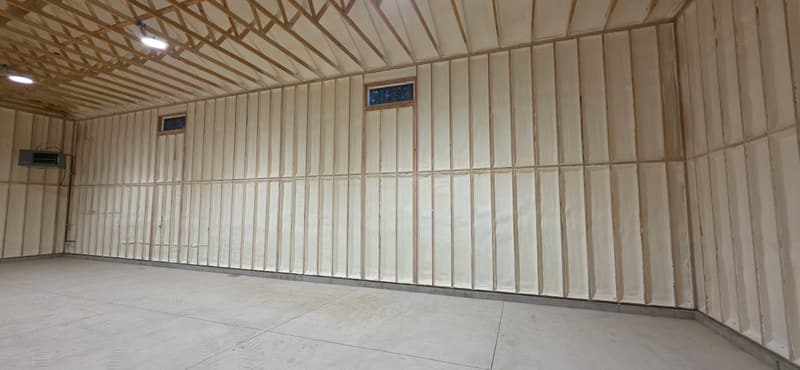
  • Long garage wall with spray foam between the studs from floor to ceiling, two small windows and foamed roof framing above
    Long garage wall with spray foam between the studs from floor to ceiling, two small windows and foamed roof framing above
  • Request your free estimate

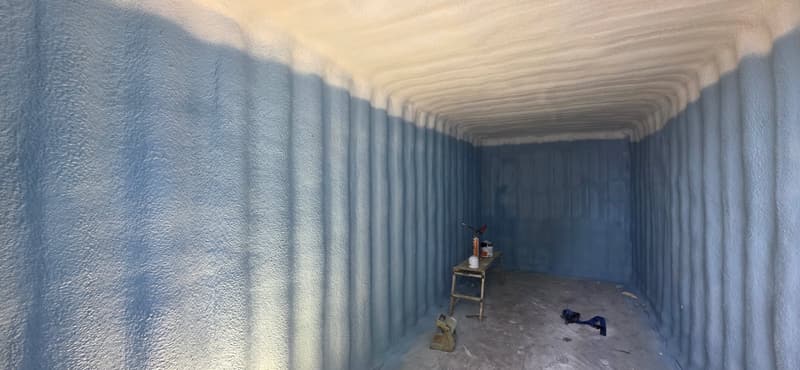
  • Long, narrow room with corrugated walls coated in blue-tinted spray foam and lighter foam across the ceiling
    Long, narrow room with corrugated walls coated in blue-tinted spray foam and lighter foam across the ceiling
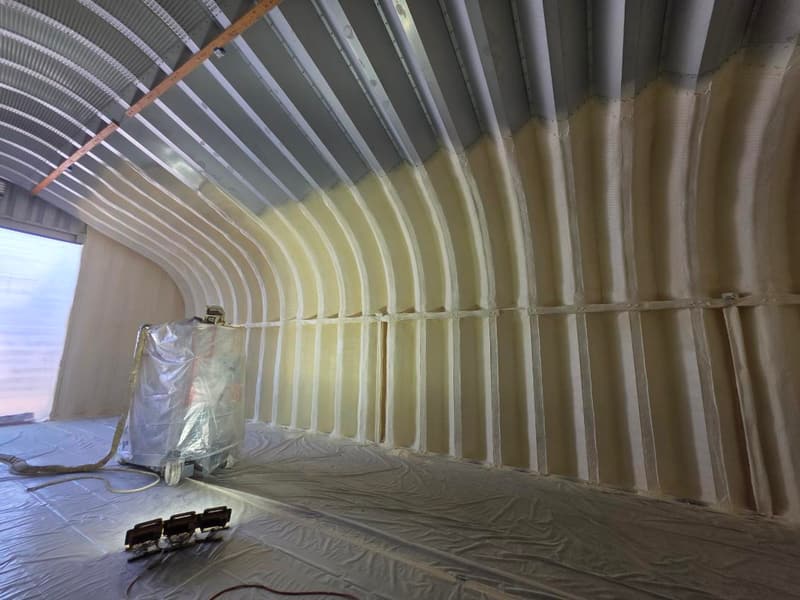
  • Arched metal building partway through spraying: foam on the lower curve, bare corrugated metal still showing overhead
    Arched metal building partway through spraying: foam on the lower curve, bare corrugated metal still showing overhead
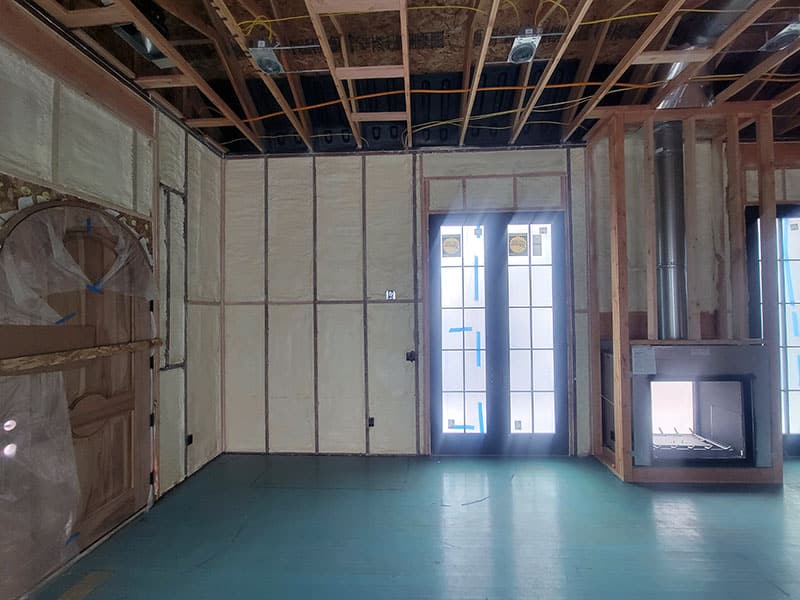
  • Room with spray-foamed walls and open ceiling framing, French doors and a fireplace insert
    Room with spray-foamed walls and open ceiling framing, French doors and a fireplace insert
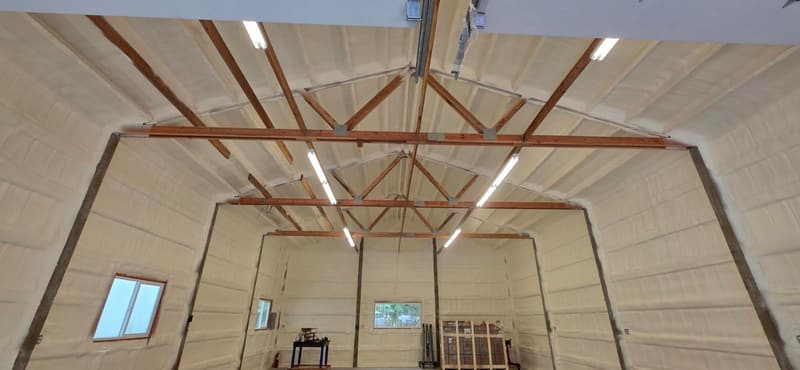
  • Large building with spray foam on the walls and roof, wood trusses and light fixtures overhead, windows at the far end
    Large building with spray foam on the walls and roof, wood trusses and light fixtures overhead, windows at the far end
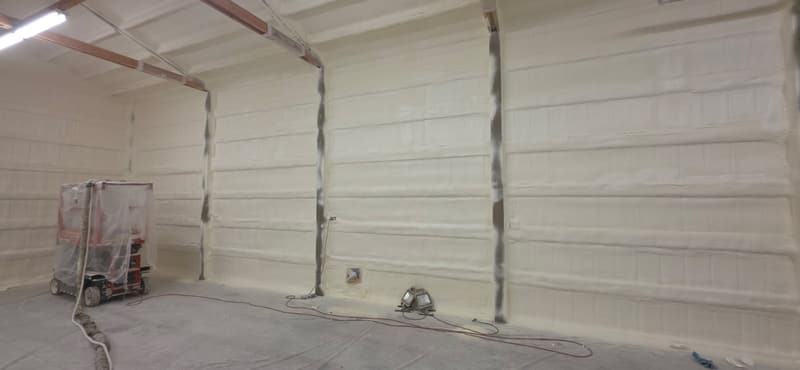
  • Tall building wall freshly sprayed with foam, with a plastic-wrapped spray rig and hoses on the masked floor
    Tall building wall freshly sprayed with foam, with a plastic-wrapped spray rig and hoses on the masked floor
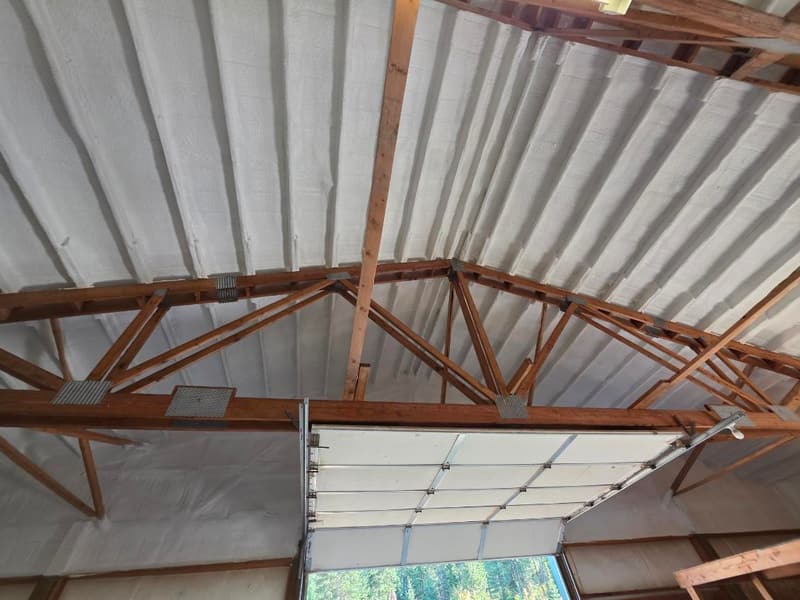
  • Wood trusses under a roof sprayed with foam that follows the roofing ribs, above a raised overhead door
    Wood trusses under a roof sprayed with foam that follows the roofing ribs, above a raised overhead door
  • Request your free estimate

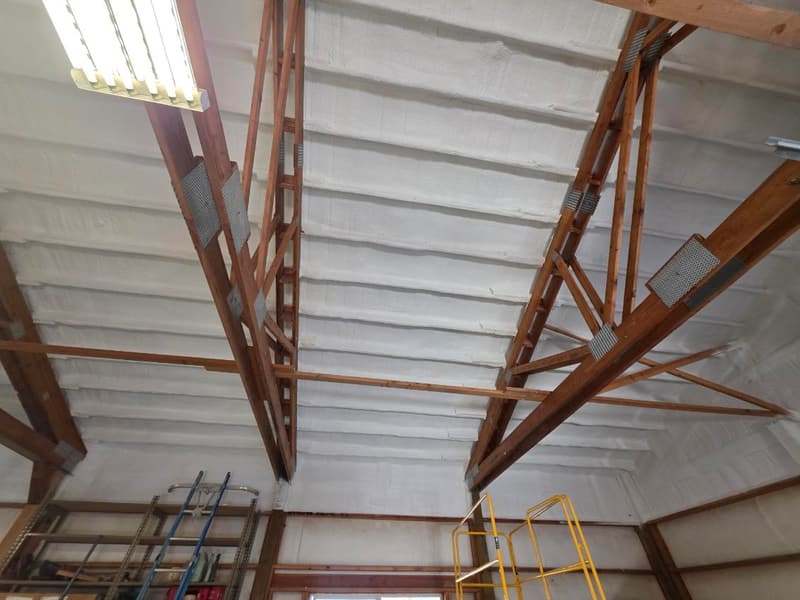
  • Wood trusses with metal gusset plates below a roof sprayed with foam between the purlins, scaffolding underneath
    Wood trusses with metal gusset plates below a roof sprayed with foam between the purlins, scaffolding underneath
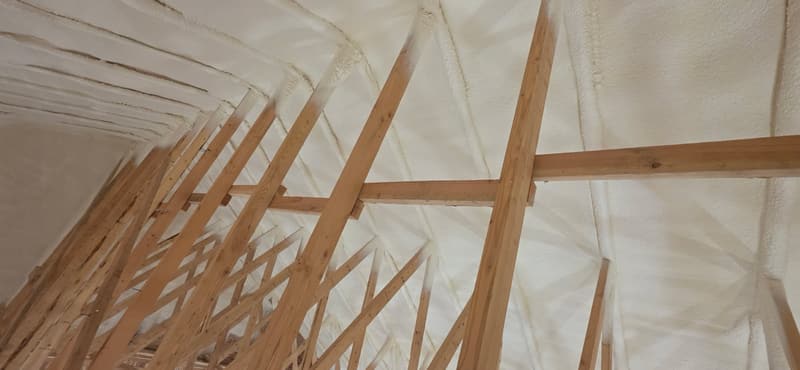
  • Wood roof trusses with spray foam covering the underside of the roof from the peak down the slope
    Wood roof trusses with spray foam covering the underside of the roof from the peak down the slope
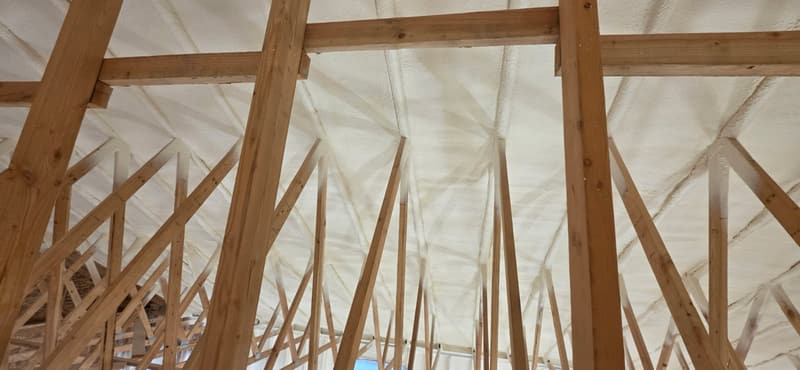
  • Looking up through wood roof trusses at spray foam covering the underside of the roof
    Looking up through wood roof trusses at spray foam covering the underside of the roof
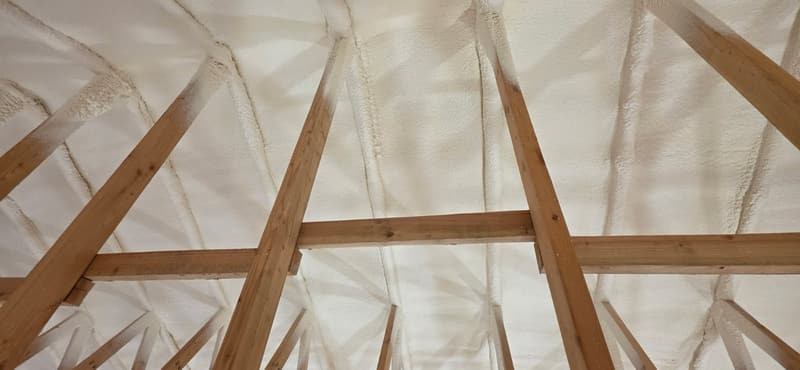
  • Close view of wood truss members below a roof sprayed with foam, the foam following the framing above
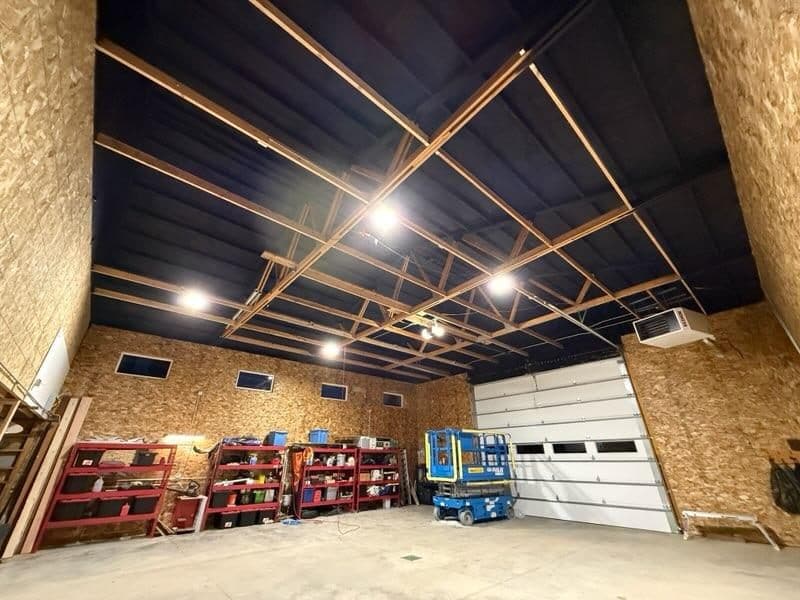
    Close view of wood truss members below a roof sprayed with foam, the foam following the framing above
  • Large shop with OSB-lined walls, a dark ceiling above open wood framing, a white overhead door and a blue scissor lift
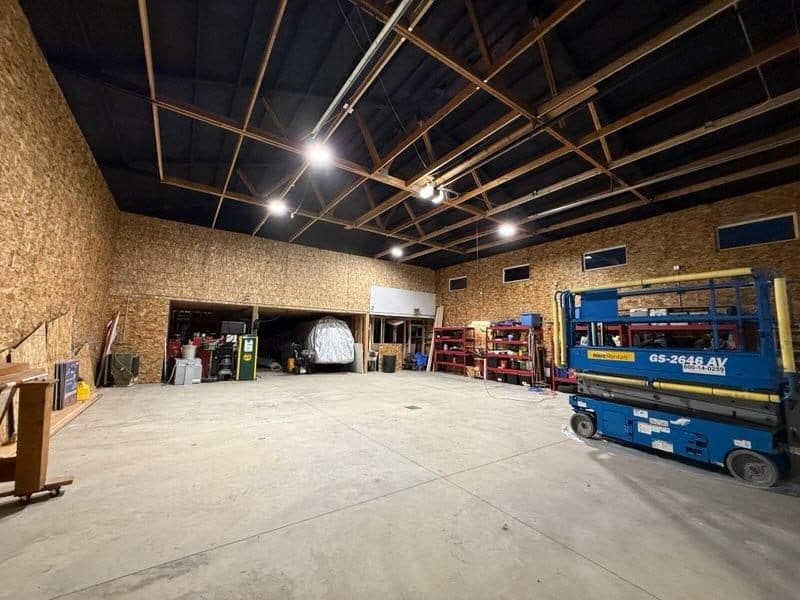
    Large shop with OSB-lined walls, a dark ceiling above open wood framing, a white overhead door and a blue scissor lift
  • Large shop from another corner: OSB-lined walls, a dark ceiling above open wood framing, open bays and a blue scissor lift
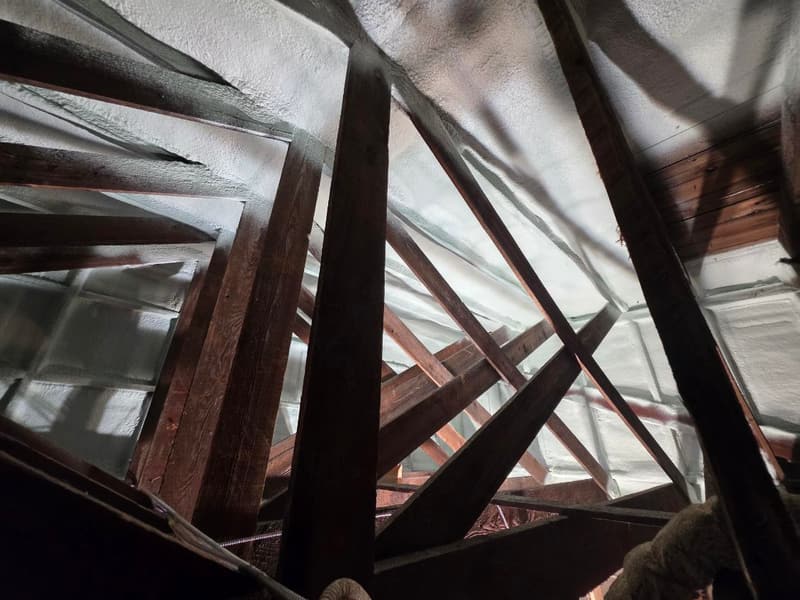
    Large shop from another corner: OSB-lined walls, a dark ceiling above open wood framing, open bays and a blue scissor lift
  • Request your free estimate

  • Dark-stained wood trusses with white spray foam on the underside of the roof deck and a spray hose at the edge
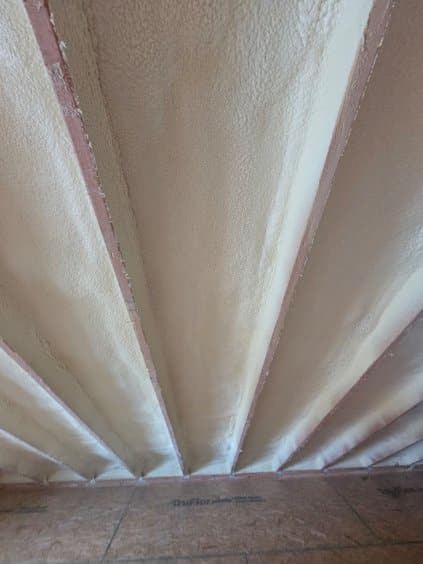
    Dark-stained wood trusses with white spray foam on the underside of the roof deck and a spray hose at the edge
  • Looking up a sloped ceiling with spray foam filling the bays between the rafters
    Looking up a sloped ceiling with spray foam filling the bays between the rafters
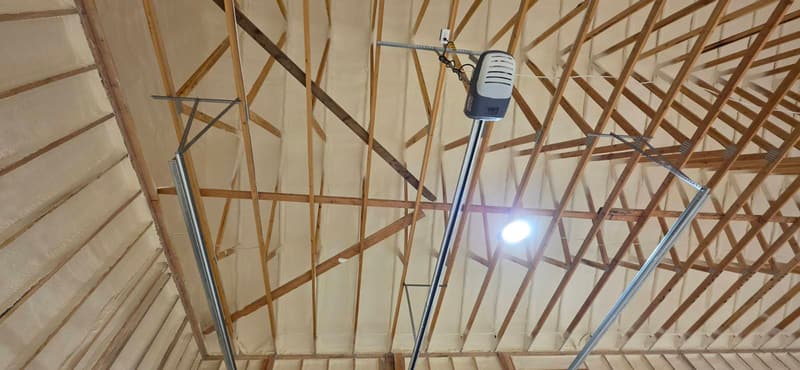
  • Wood roof trusses below a foam-covered roof, with a garage door opener and its rails mounted among them
    Wood roof trusses below a foam-covered roof, with a garage door opener and its rails mounted among them
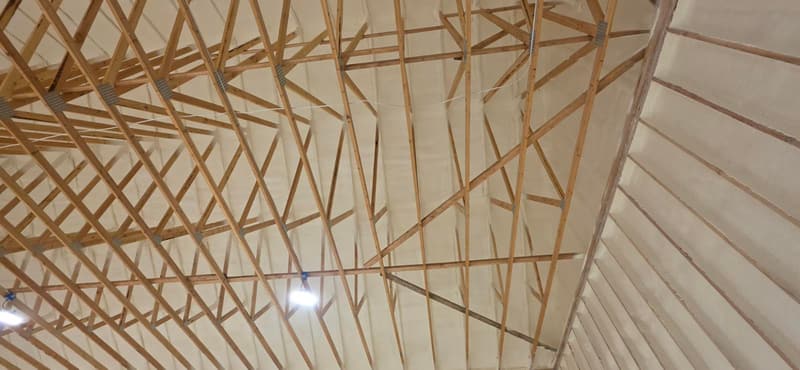
  • Wide view up into wood roof trusses, with spray foam covering the underside of the roof and the sloped sides
    Wide view up into wood roof trusses, with spray foam covering the underside of the roof and the sloped sides
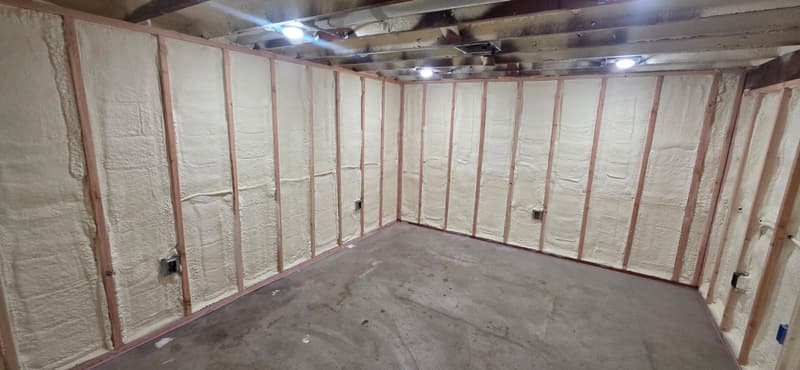
  • Garage room with spray foam between the wall studs around electrical boxes, open ceiling joists above, concrete floor
    Garage room with spray foam between the wall studs around electrical boxes, open ceiling joists above, concrete floor
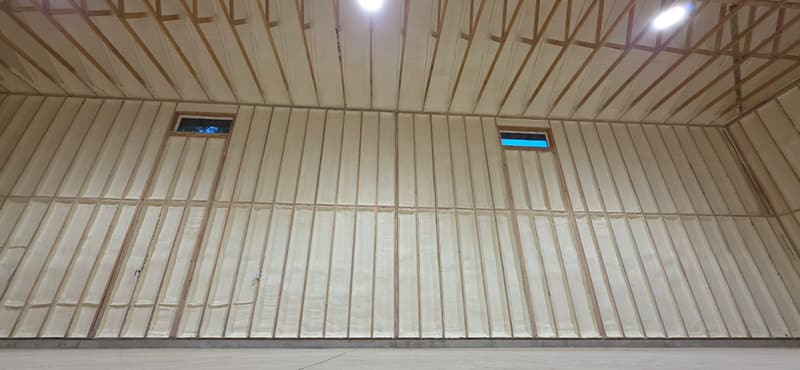
  • Tall framed wall with spray foam between the studs, two small high windows and foam between the roof framing above
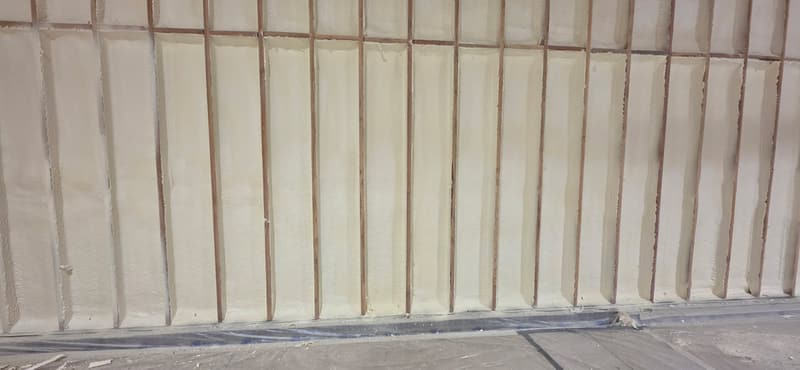
    Tall framed wall with spray foam between the studs, two small high windows and foam between the roof framing above
  • Request your free estimate

  • Long framed wall with spray foam filling every bay between the studs, plastic sheeting protecting the floor
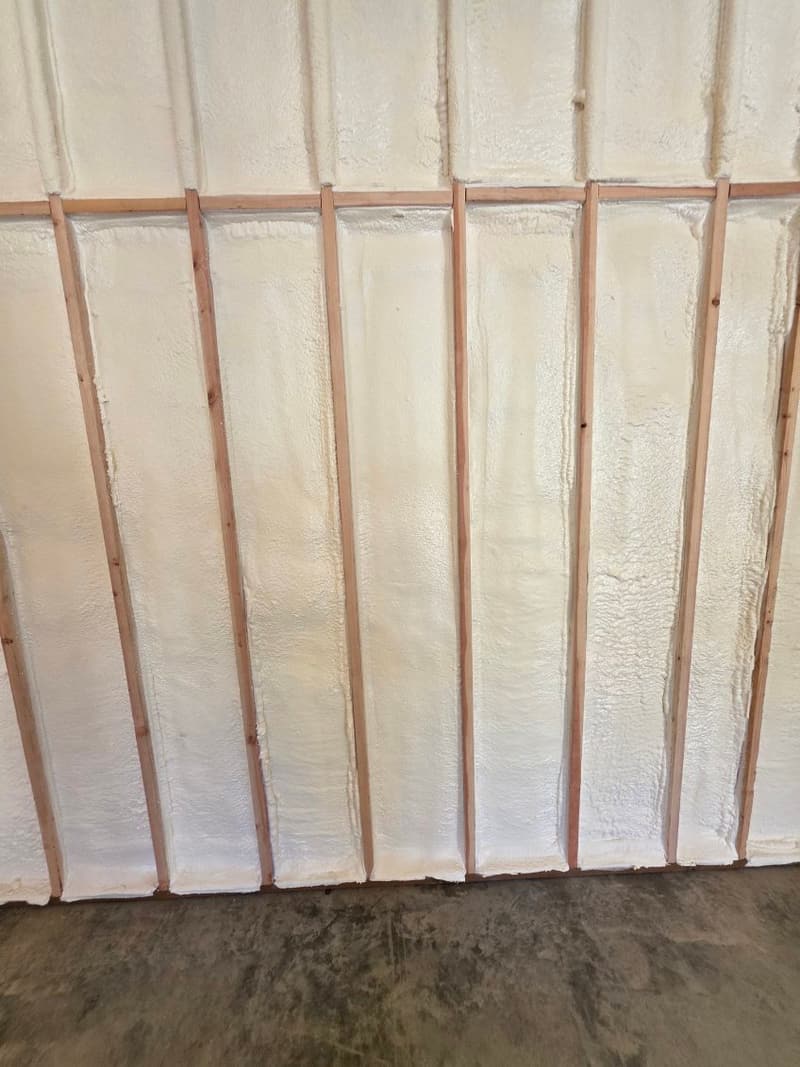
    Long framed wall with spray foam filling every bay between the studs, plastic sheeting protecting the floor
  • Close view of spray foam filling the bays between wood studs down to a concrete floor
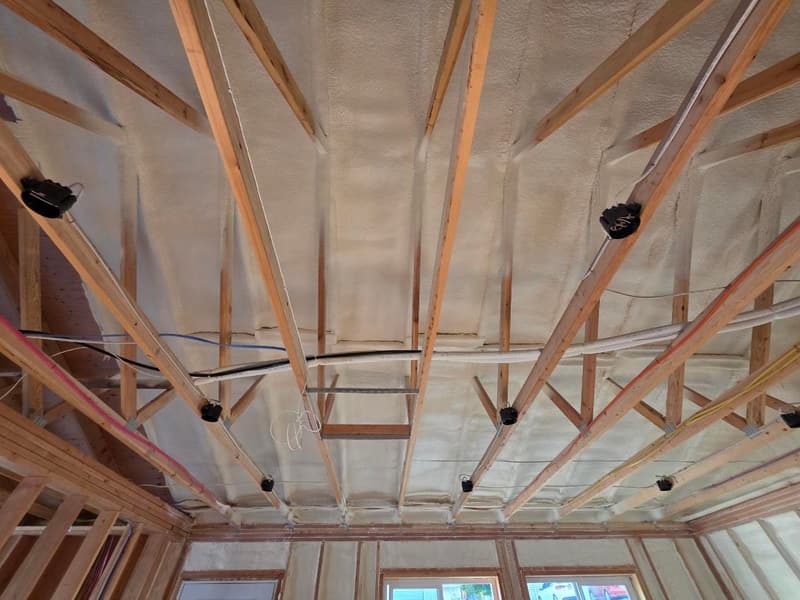
    Close view of spray foam filling the bays between wood studs down to a concrete floor
  • Unfinished ceiling framing with wiring and light boxes, spray foam on the roof deck above and on the walls around the windows
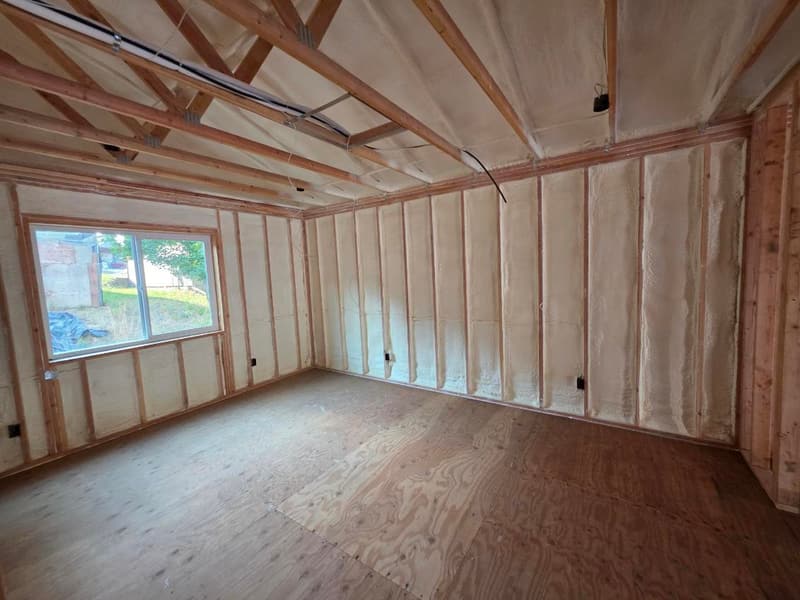
    Unfinished ceiling framing with wiring and light boxes, spray foam on the roof deck above and on the walls around the windows
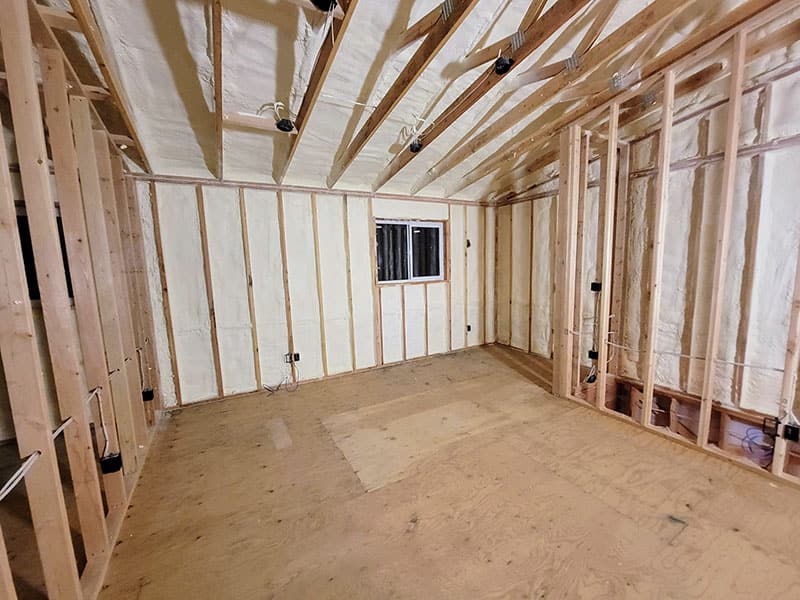
  • Unfinished room with spray foam between the wall studs, a window, a plywood subfloor and open ceiling framing with wiring
    Unfinished room with spray foam between the wall studs, a window, a plywood subfloor and open ceiling framing with wiring
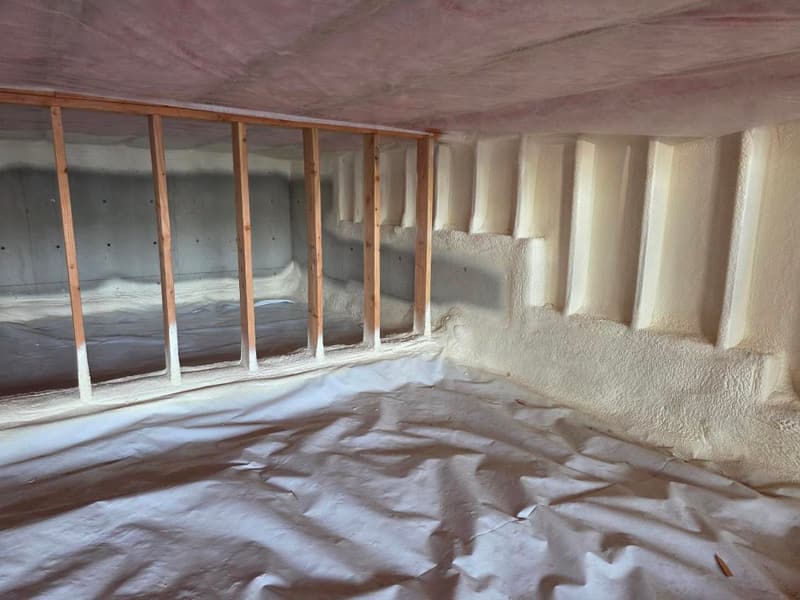
  • Crawl space with spray foam on the concrete foundation wall and into the rim joist bays, plastic sheeting over the ground
    Crawl space with spray foam on the concrete foundation wall and into the rim joist bays, plastic sheeting over the ground
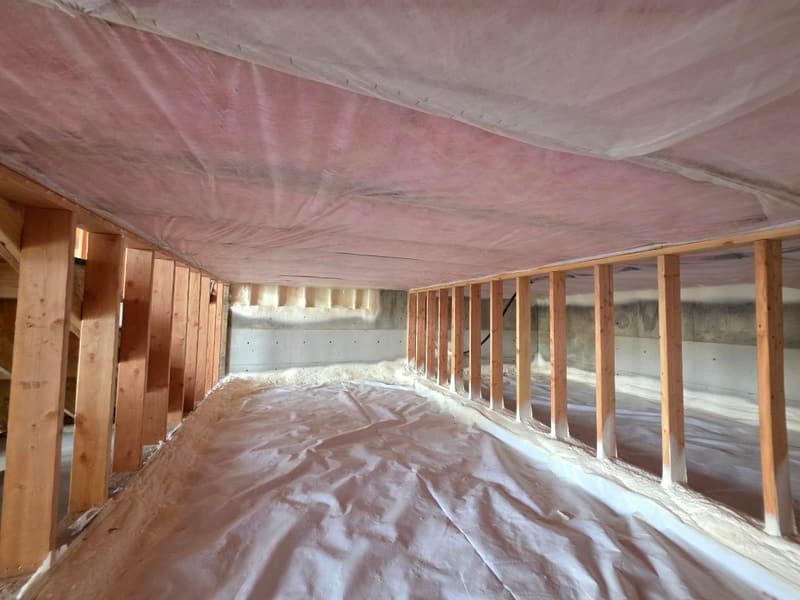
  • Crawl space with white plastic sheeting over the ground, framed stud walls on both sides and foam along the far foundation wall
    Crawl space with white plastic sheeting over the ground, framed stud walls on both sides and foam along the far foundation wall
  • Request your free estimate

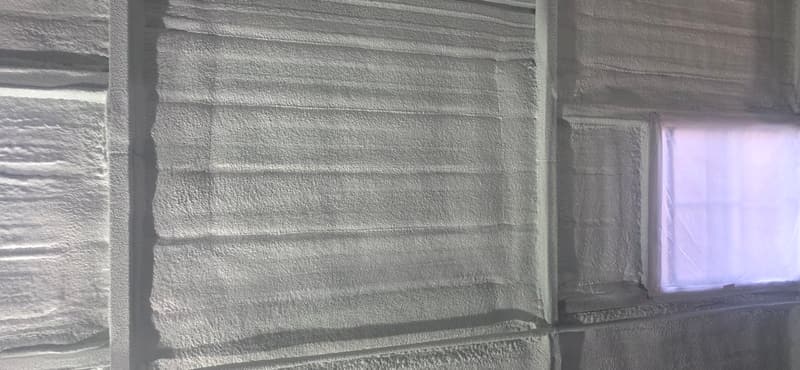
  • Close view of spray foam built up over a wall's posts and horizontal girts, beside a window masked with plastic
    Close view of spray foam built up over a wall's posts and horizontal girts, beside a window masked with plastic
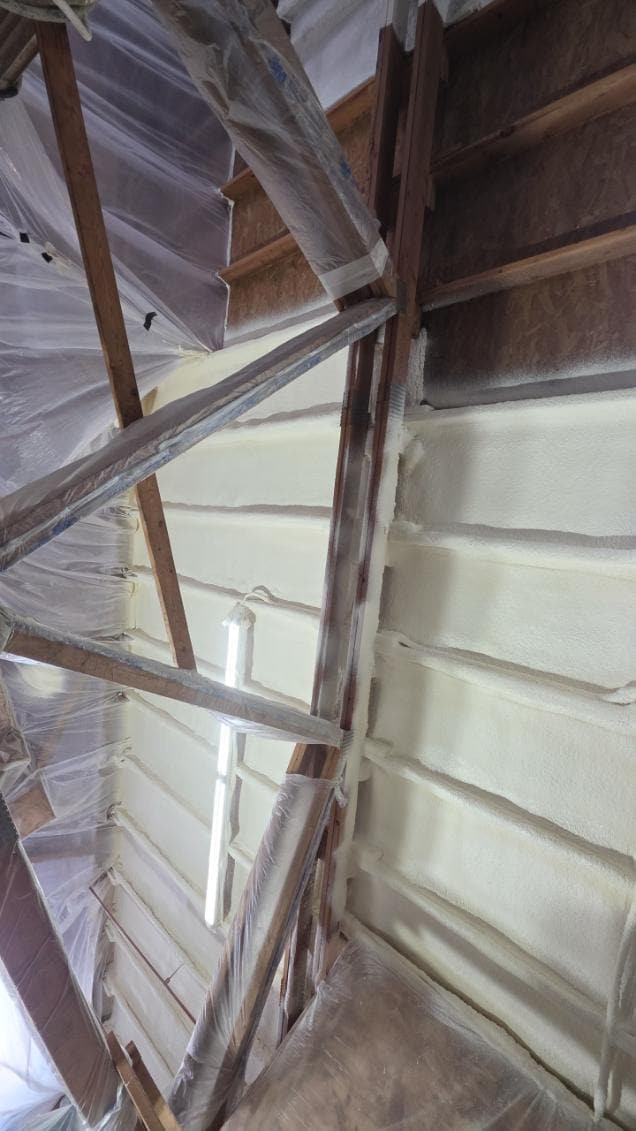
  • Looking up a corner where spray foam covers a wall between horizontal girts, with plastic sheeting draped over nearby framing
    Looking up a corner where spray foam covers a wall between horizontal girts, with plastic sheeting draped over nearby framing
  • Unfinished room with spray foam filling the wall cavities and the bays between exposed ceiling joists, plywood subfloor below
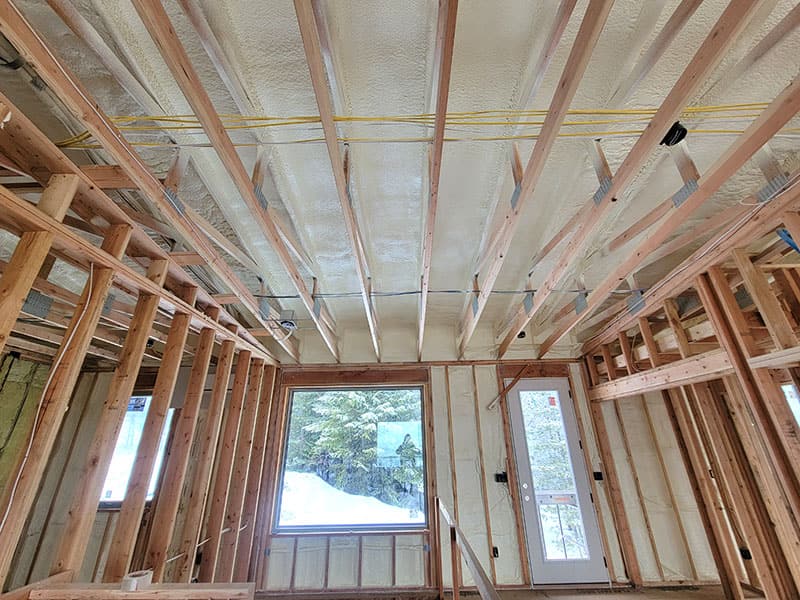
    Unfinished room with spray foam filling the wall cavities and the bays between exposed ceiling joists, plywood subfloor below
  • Spray foam in the wall cavities around a window and a glass door, with foam overhead between the ceiling framing
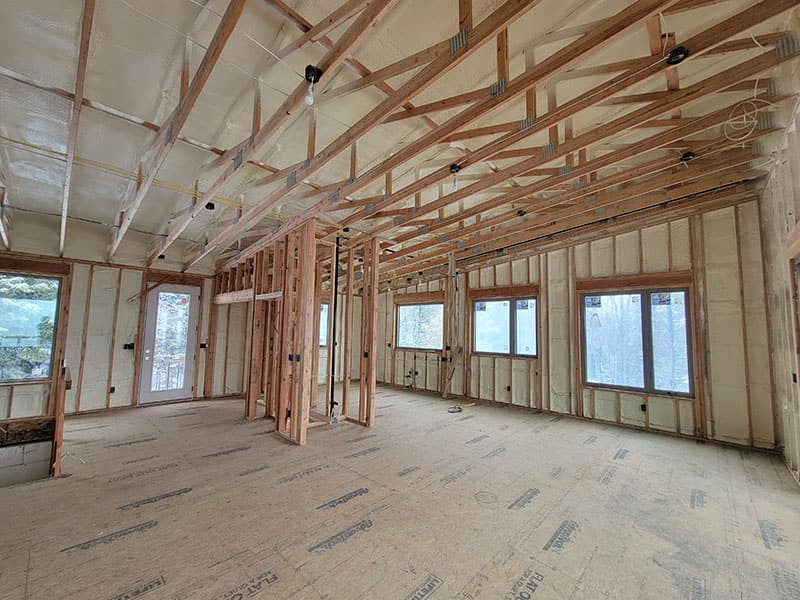
    Spray foam in the wall cavities around a window and a glass door, with foam overhead between the ceiling framing
  • Long open room with spray foam on the exterior walls and ceiling, several window openings and interior framing still exposed
    Long open room with spray foam on the exterior walls and ceiling, several window openings and interior framing still exposed
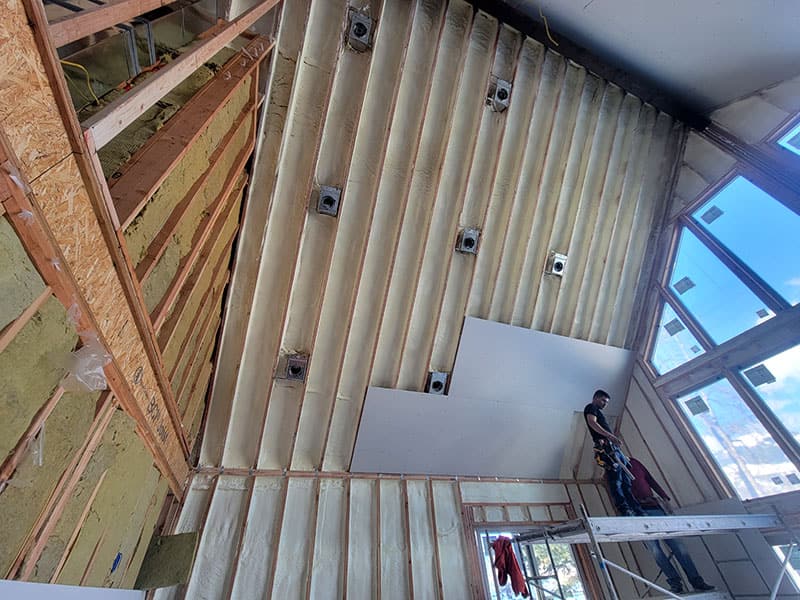
  • Looking up a two-story stairwell with spray foam in the wall cavities and the ceiling, scaffolding and a ladder below
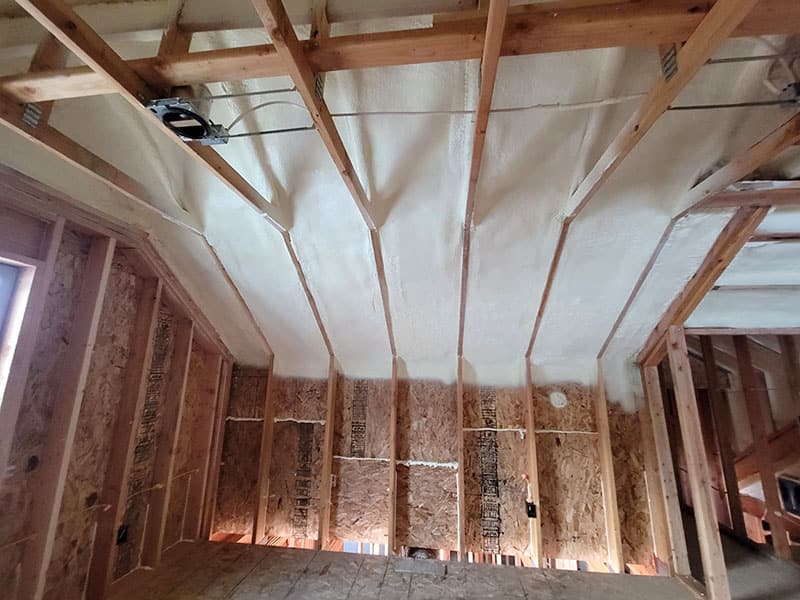
    Looking up a two-story stairwell with spray foam in the wall cavities and the ceiling, scaffolding and a ladder below
  • Request your free estimate

  • Vaulted ceiling sprayed with foam between every rafter above framed walls
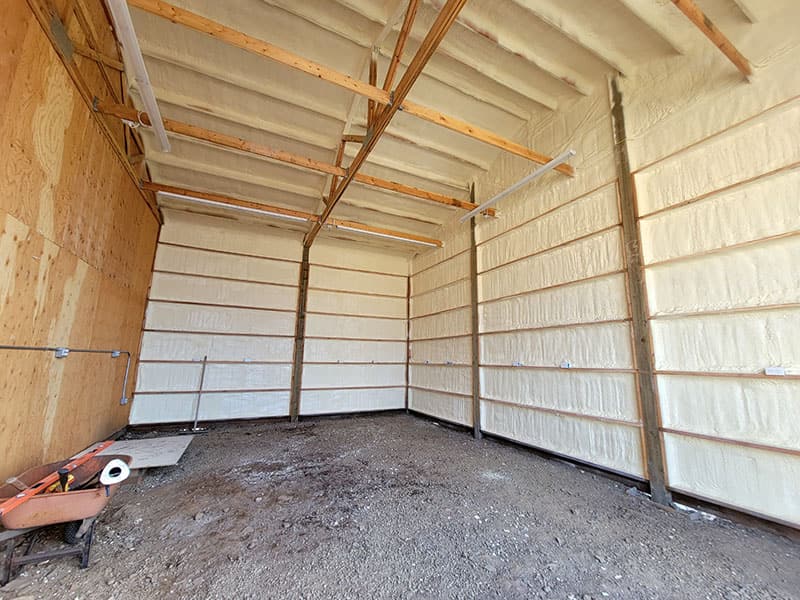
    Vaulted ceiling sprayed with foam between every rafter above framed walls
  • Pole barn interior with spray foam on the walls and roof between the wood girts and purlins, dirt floor
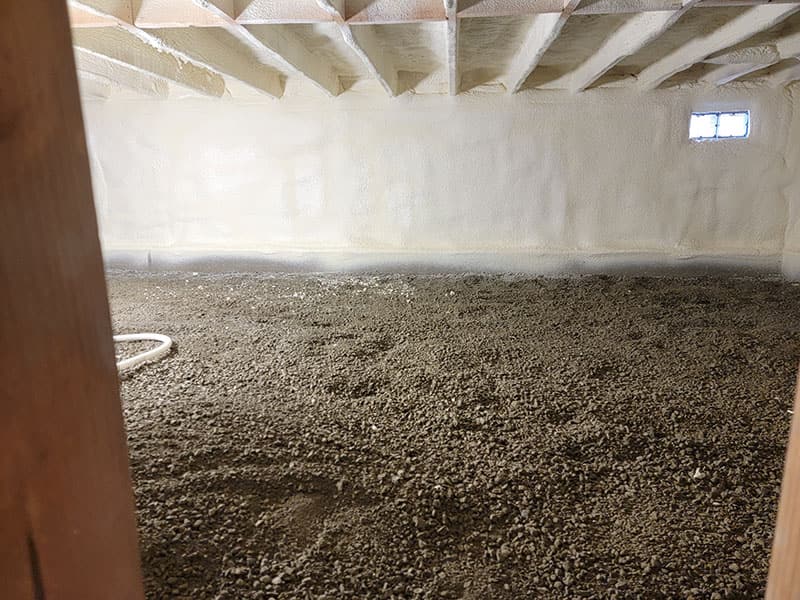
    Pole barn interior with spray foam on the walls and roof between the wood girts and purlins, dirt floor
  • Building shell with spray foam covering the walls and ceiling and a gravel floor not yet poured
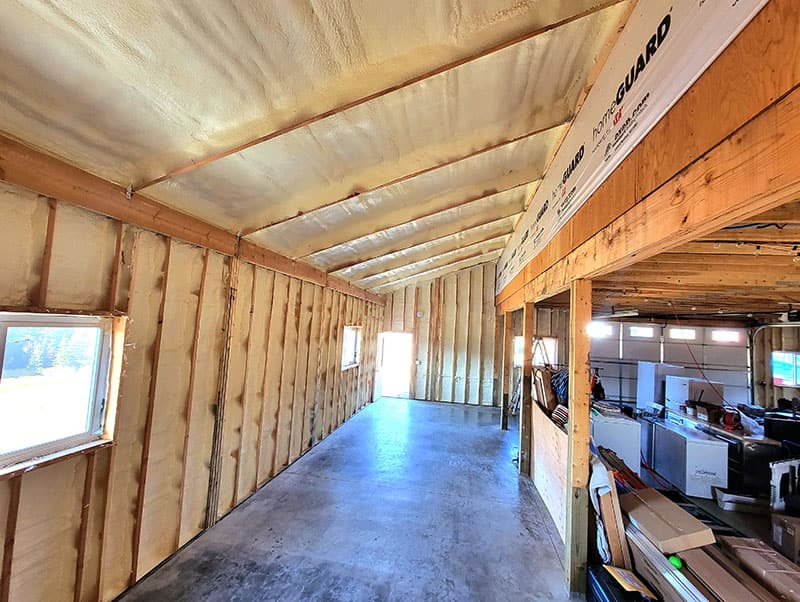
    Building shell with spray foam covering the walls and ceiling and a gravel floor not yet poured
  • Long shop space with spray foam on the walls and roof, concrete floor, and equipment stored along one side
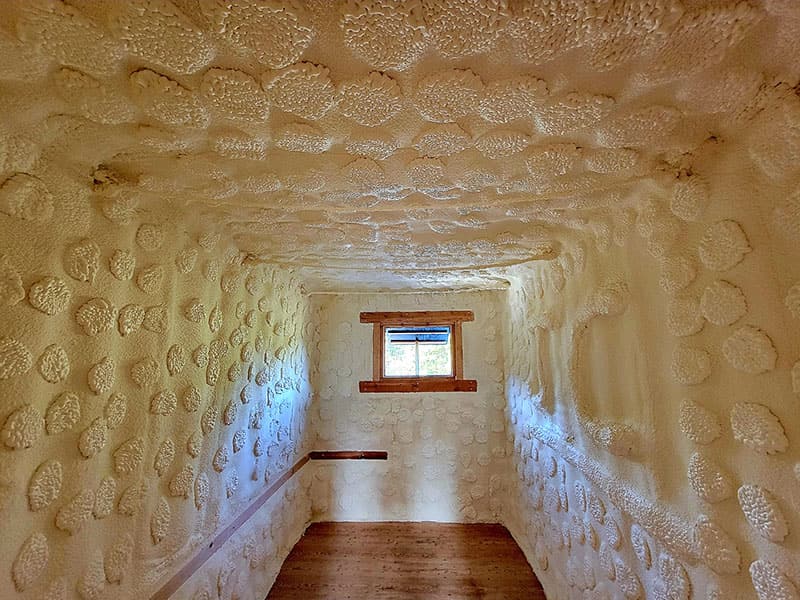
    Long shop space with spray foam on the walls and roof, concrete floor, and equipment stored along one side
  • Small room with spray foam covering the walls and ceiling completely, one window and a wood floor
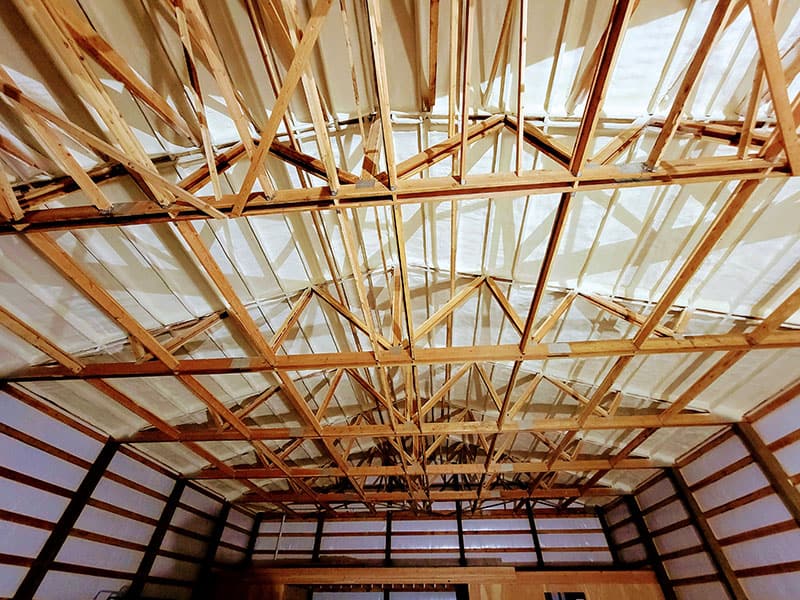
    Small room with spray foam covering the walls and ceiling completely, one window and a wood floor
  • Pole building roof trusses seen from below, with spray foam applied to the roof between the purlins
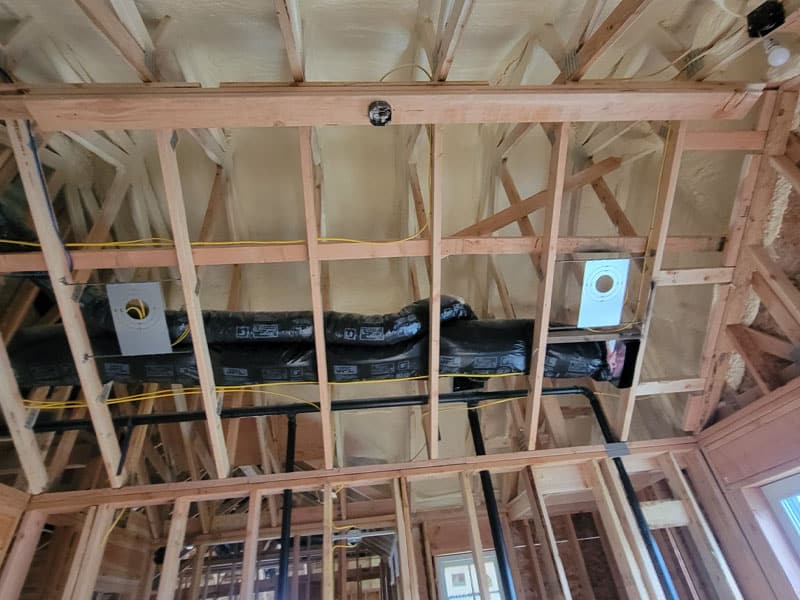
    Pole building roof trusses seen from below, with spray foam applied to the roof between the purlins
  • Request your free estimate

  • Ceiling joists with spray foam on the deck above and insulated ductwork running between them
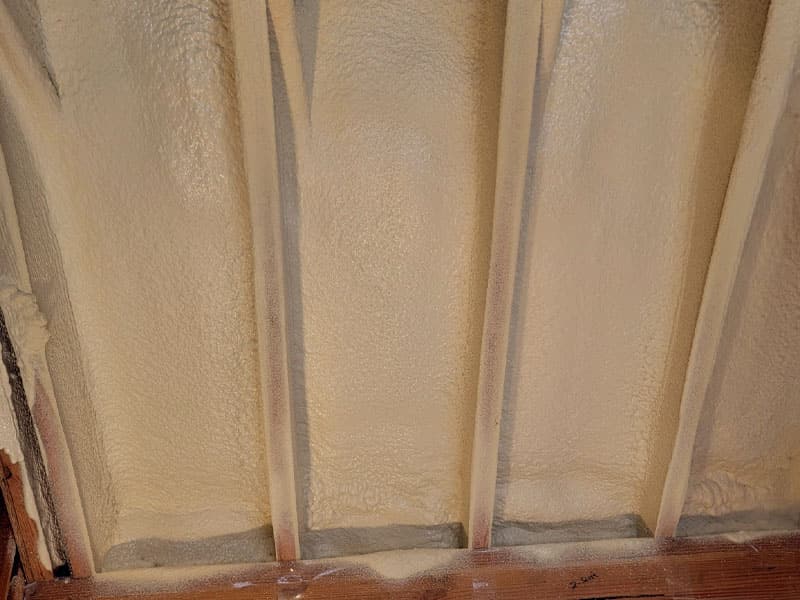
    Ceiling joists with spray foam on the deck above and insulated ductwork running between them
  • Close-up of cured spray foam filling the rafter bays of a sloped ceiling
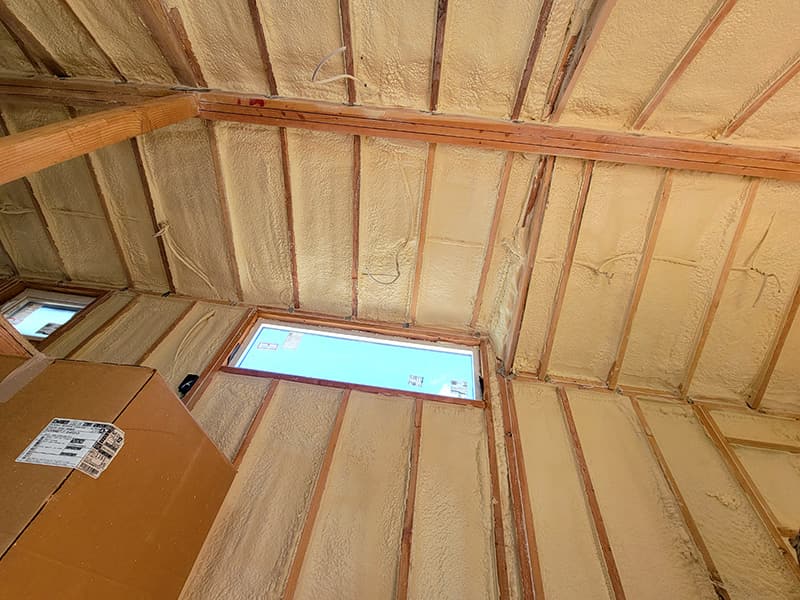
    Close-up of cured spray foam filling the rafter bays of a sloped ceiling
  • Spray foam on a wall and the roofline around a window in an unfinished room
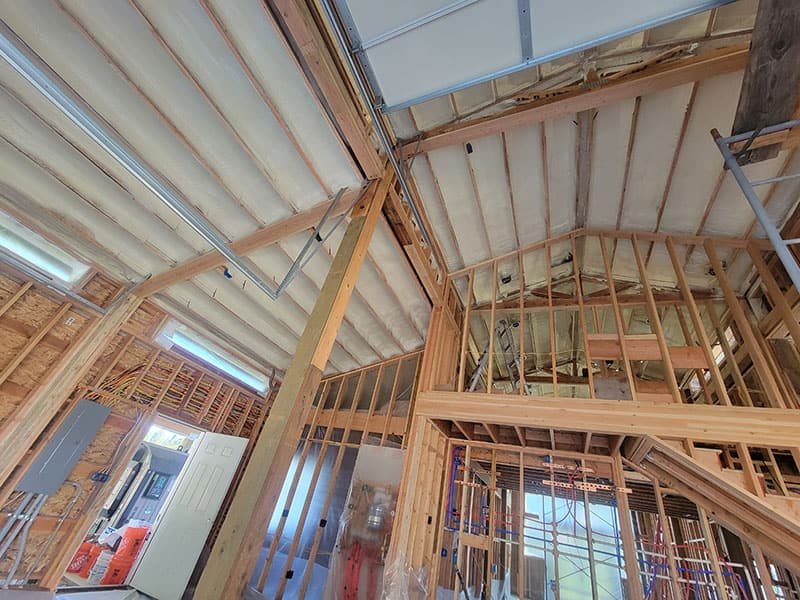
    Spray foam on a wall and the roofline around a window in an unfinished room
  • Vaulted framing with spray foam on the ceiling and exterior walls, work lights on stands
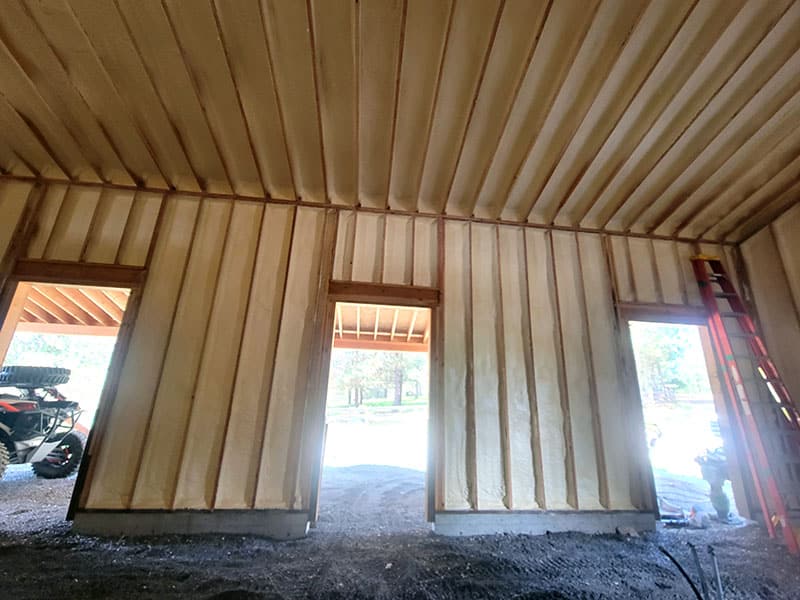
    Vaulted framing with spray foam on the ceiling and exterior walls, work lights on stands
  • Shop wall with spray foam between the girts around three open door openings
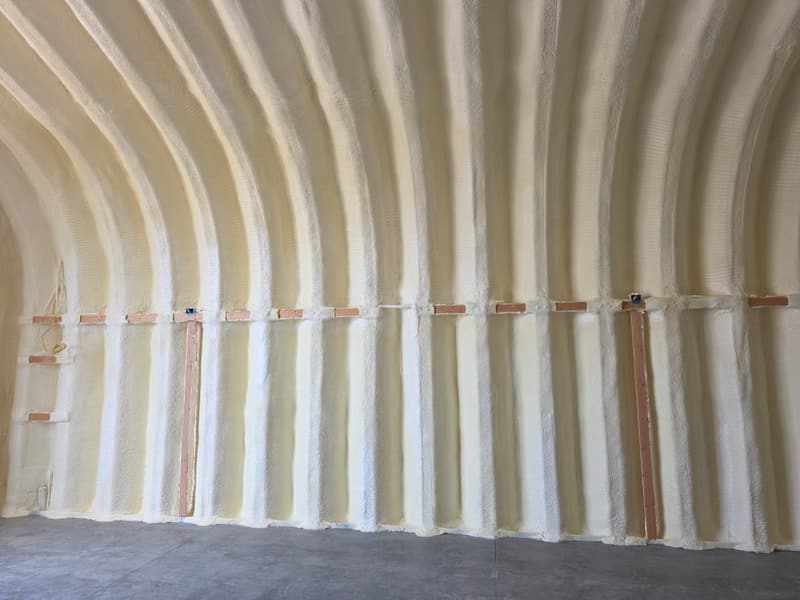
    Shop wall with spray foam between the girts around three open door openings
  • Side wall of an arched, Quonset-style building with foam following the ribbed shell and wood strips fastened across it
    Side wall of an arched, Quonset-style building with foam following the ribbed shell and wood strips fastened across it
  • Request your free estimate

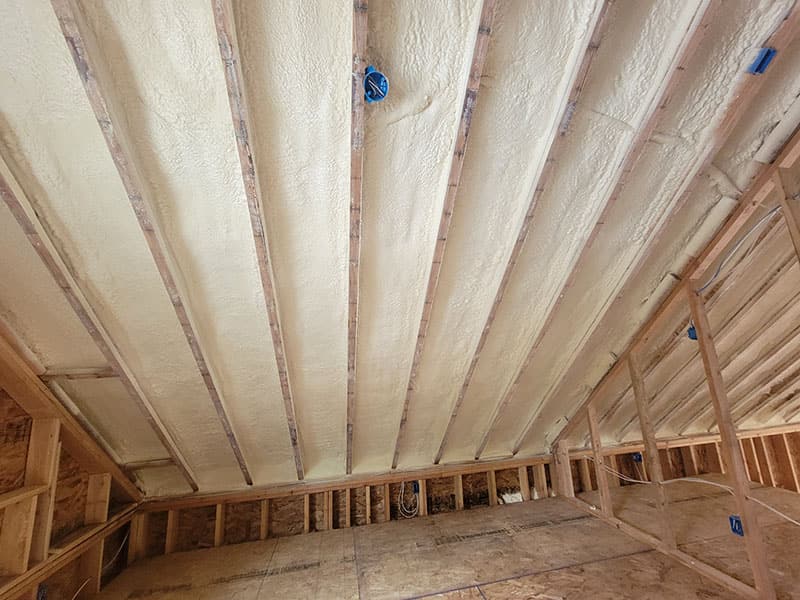
  • Sloped ceiling with spray foam between every rafter and framed walls below
    Sloped ceiling with spray foam between every rafter and framed walls below
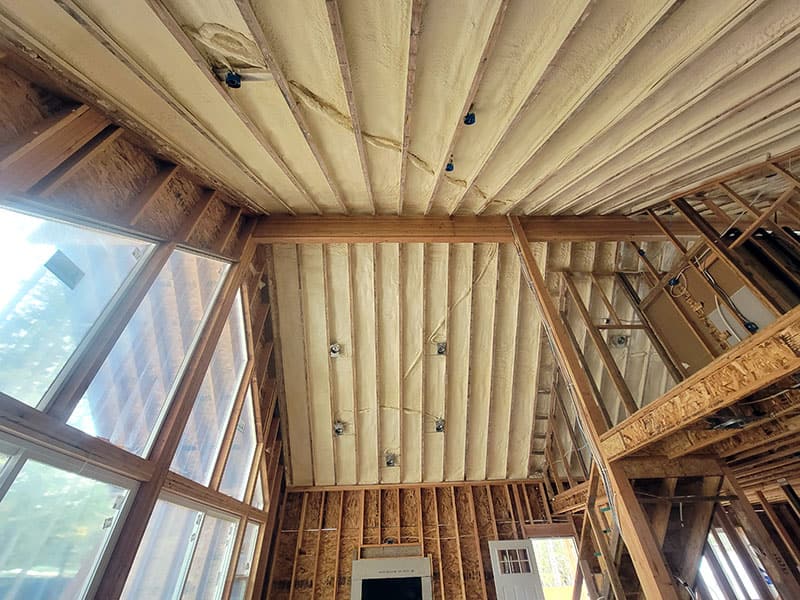
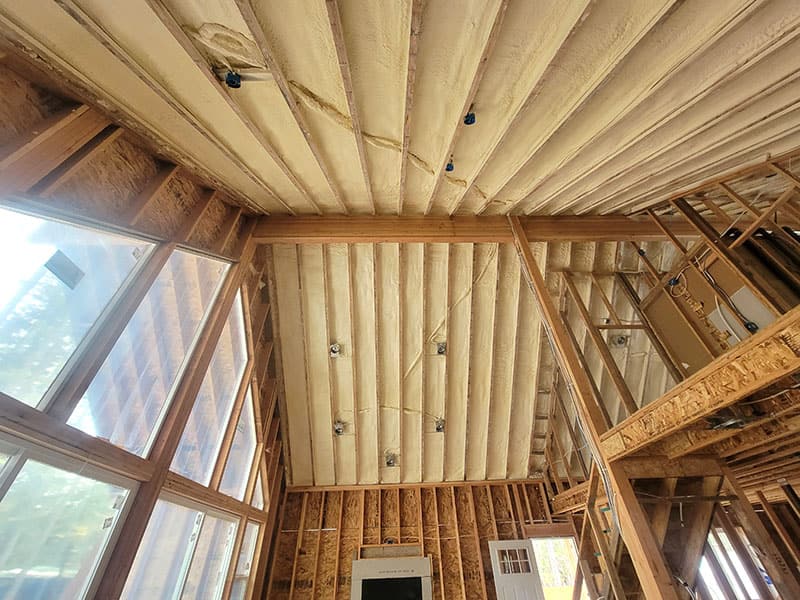
  • Tall wall of windows with spray foam on the surrounding walls and the ceiling above
    Tall wall of windows with spray foam on the surrounding walls and the ceiling above
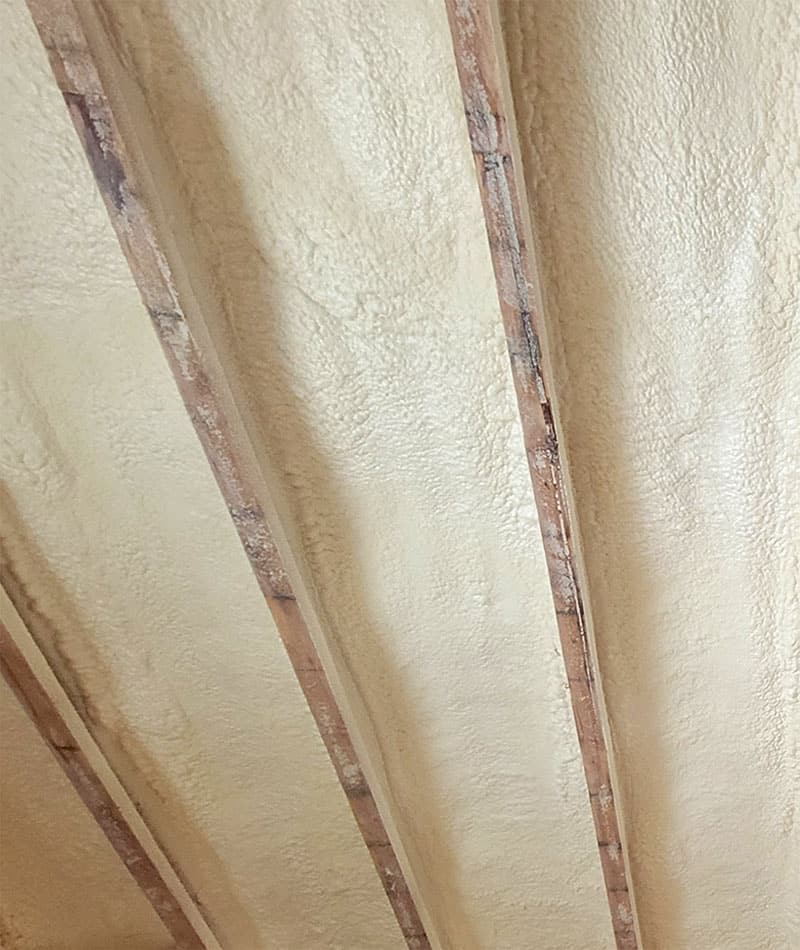
  • Close-up of smooth spray foam filling the cavities between wood studs
    Close-up of smooth spray foam filling the cavities between wood studs
  • Peaked roof with spray foam between the rafters above a gable wall of windows
    Peaked roof with spray foam between the rafters above a gable wall of windows
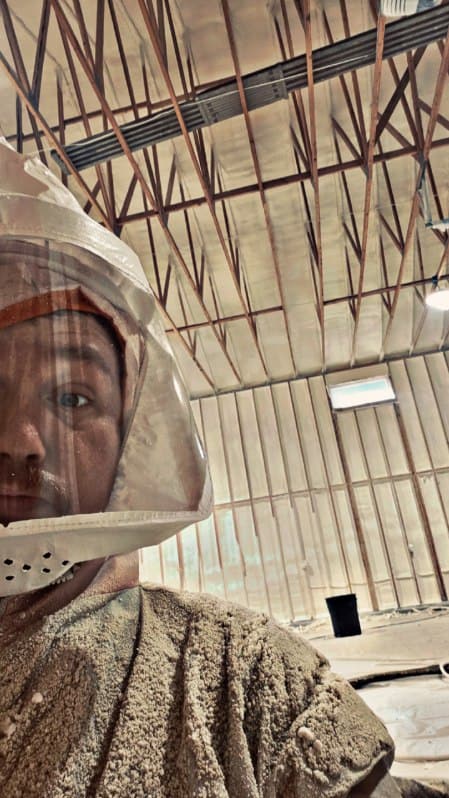
  • Spray foam installer in a full hood and foam-speckled coveralls inside a building with foamed walls and roof framing
    Spray foam installer in a full hood and foam-speckled coveralls inside a building with foamed walls and roof framing

Want work like this? Request your free estimate

Request your free estimate

Request an estimate online. Nick handles your estimate himself.

What happens next

  1. Reach out

    Call, text or send the form with your building and what you want insulated.

  2. Rough estimate, then a firm quote

    Nick gives a rough number from what you send, then a firm quote once he has seen the job. Simple pole barns can often be quoted remotely.

  3. Clear the building

    Move everything you can off the floor and out of the way. If you physically can't, tell Nick and the crew will help.

  4. Spray day and cleanup

    Nick sprays the foam with one consistent crew member and stays on site throughout. Jobs are left cleaner than when the crew arrived.

Start with your project

Request your free estimate

Request an estimate online. Nick handles your estimate himself.